| Size | 1/2" (15 NB) to 48" (1200NB) DN10~DN5000 |
| Standards | ANSI/ASME B16.5, B16.47 Series A & B, B16.48, BS4504, BS 10, EN-1092, DIN, ANSI Flanges, ASME Flanges, BS Flanges, DIN Flanges, EN Flanges, GOST Flange, ASME/ANSI B16.5/16.36/16.47A/16.47B, MSS S44, ISO70051, JISB2220, BS1560-3.1, API7S-15, API7S-43, API605, EN1092 |
| Pressure | Class 150 LBS, 300 LBS, 600 LBS, 900 LBS, 1500 LBS, 2500 LBS Plate Fabricated Flanges |
| Flanges Pressure Calculation in DIN | 6Bar 10Bar 16Bar 25Bar 40Bar / PN6 PN10 PN16 PN25 PN40, PN64 |
| JIS | 5K, 10 K, 16 K 20 K, 30 K, 40 K, 63 K Welding Plate Flanges |
| UNI | 6Bar 10Bar 16Bar 25Bar 40Bar Plate Blank Flanges |
| EN | 6Bar 10Bar 16Bar 25Bar 40Bar Square Plate Flange |
| Coating | Oil Black Paint, Anti-rust Paint, Zinc Plated, Yellow Transparent, Cold and Hot Dip Galvanized |
| Types | Forged / Threaded / Screwed / Plate |
| Test Certificates | EN 10204/3.1B |
| Raw Materials Certificate | |
| 100% Radiography Test Report | |
| Third Party Inspection Report, etc | |
| Plate Flange Technique | Forged, Heat treated and machined |
| Connect Type | FF,RF,RTJ |
| Test | Direct-reading Spectrograph, Hydrostatic testing machine, X-ray detector, UI trasonic flaw detector, Magnetic particle detector |
Product Display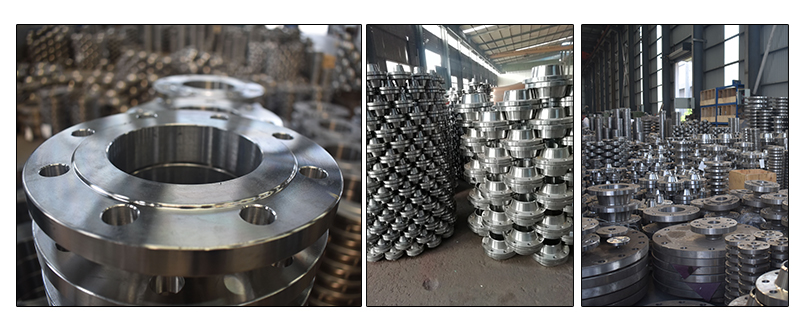
Packaging & Transportation
Face finish: The finish on the face of flange is measured as an Arithmetical Average Roughness Height(AARH). The finish is determined by the standard used. For example, ANSI B16.5 specifies face finishes within a range 125AARH-500AARH(3.2Ra to 12.5Ra). Other finishes are available on requst, for example 1.6 Ra max,1.6/3.2 Ra, 3.2/6.3Ra or 6.3/12.5Ra. The range 3.2/6.3Ra is most common.


